Berlin's most stunning event space, for hire.
7 floors, flooded with light and built for everything from a 30-person workshop to a 650-person summer party. Hire a room, a whole floor, or the rooftop pool and terraces overlooking Berlin, fully equipped, fully supported.
The right room is harder to find than it should be.
Booking a venue usually means compromise, a soulless hall, a price that balloons, and a key handed over with no one to help when the AV drops. It shouldn't be this hard to fill a great room.
Seven spaces. One campus.
Hire a room, a whole floor, or head to the roof for the terrace, the pavilion and the pool, all light-flooded and fully supported.


The Atrium
Our signature ground-floor hall, open all the way up through five floors to a glass roof. Daylight pours in from above onto a built-in stage and our signature pink runway, with a screen that fills the wall. The natural home for conferences, launches and the gatherings that need to land.


The Coworking
Where the campus gets its work done, and where your team can too. Flexible zones for up to 40 people working make it a natural fit for hackathons, offsites and workshops, with space to spread out, regroup and break into smaller groups. Three meeting rooms, phone booths and a dedicated podcast studio are all on the floor, so everything your day needs is within a few steps.


The Ground Floor
The Atrium and our coworking floor, opened up into one space. A main hall for plenaries of 180, room for 200 to network, and everything else a full day needs close at hand: three meeting rooms, six call pods, a podcast studio and a kitchen. Made for conferences, company days and events where people need to present, meet, record and get work done in one place.


The Observatory
A light-filled open floor wrapped in floor-to-ceiling glass, looking straight out over Berlin. The main floor, breakout rooms and smaller stages let you run one big room or several things at once: a 150-person conference, a 40-person offsite, or parallel sessions with space to regroup. Two kitchens keep coffee, lunch and the conversations in between close at hand.


The Terrace
A vast open-air terrace with Berlin laid out below. Set it up for a plenary, or open it up for networking as the sun goes down. A private kitchen sits just off the terrace, so food and drinks keep flowing without anyone leaving the view. Made for summer networking events, outdoor keynotes and the kind of evenings people talk about the next morning.


The Rooftop
A rooftop pool deck with Neukölln below and a fully glazed indoor space right alongside, with its own kitchen and bar. Start the evening poolside as the sun goes down, then move inside without losing the view. Built for summer parties, launches and company nights for 100 to 650 guests.


The Pavilion
A covered glass pavilion that opens straight onto the west-facing Sundowner Terrace, where the late sun lingers longest. Hold a workshop or long-table dinner under cover, then open the doors and let the evening spill outside. Weather-proof when you need it, open-air when you don't.
Everything you need, already here.
It's all included, not invoiced back to you as a list of extras.
Other ways to use the space
Event space gallery.
A real look at the campus, set up for launches, panels, workshops and the parties in between.
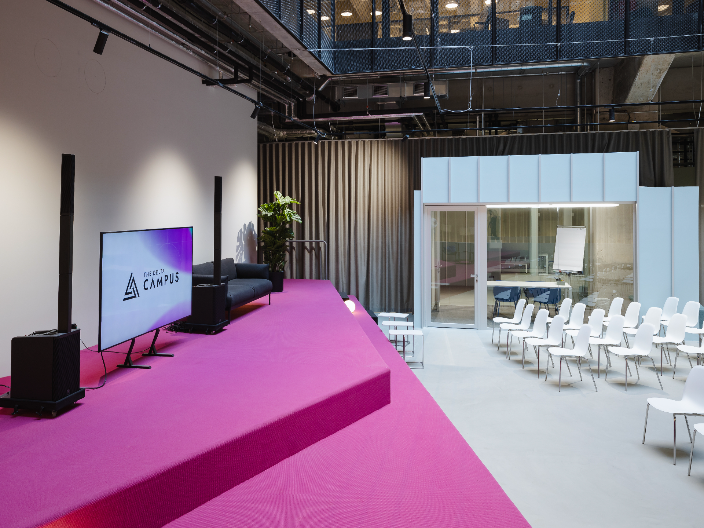 The Atrium, stage & runway
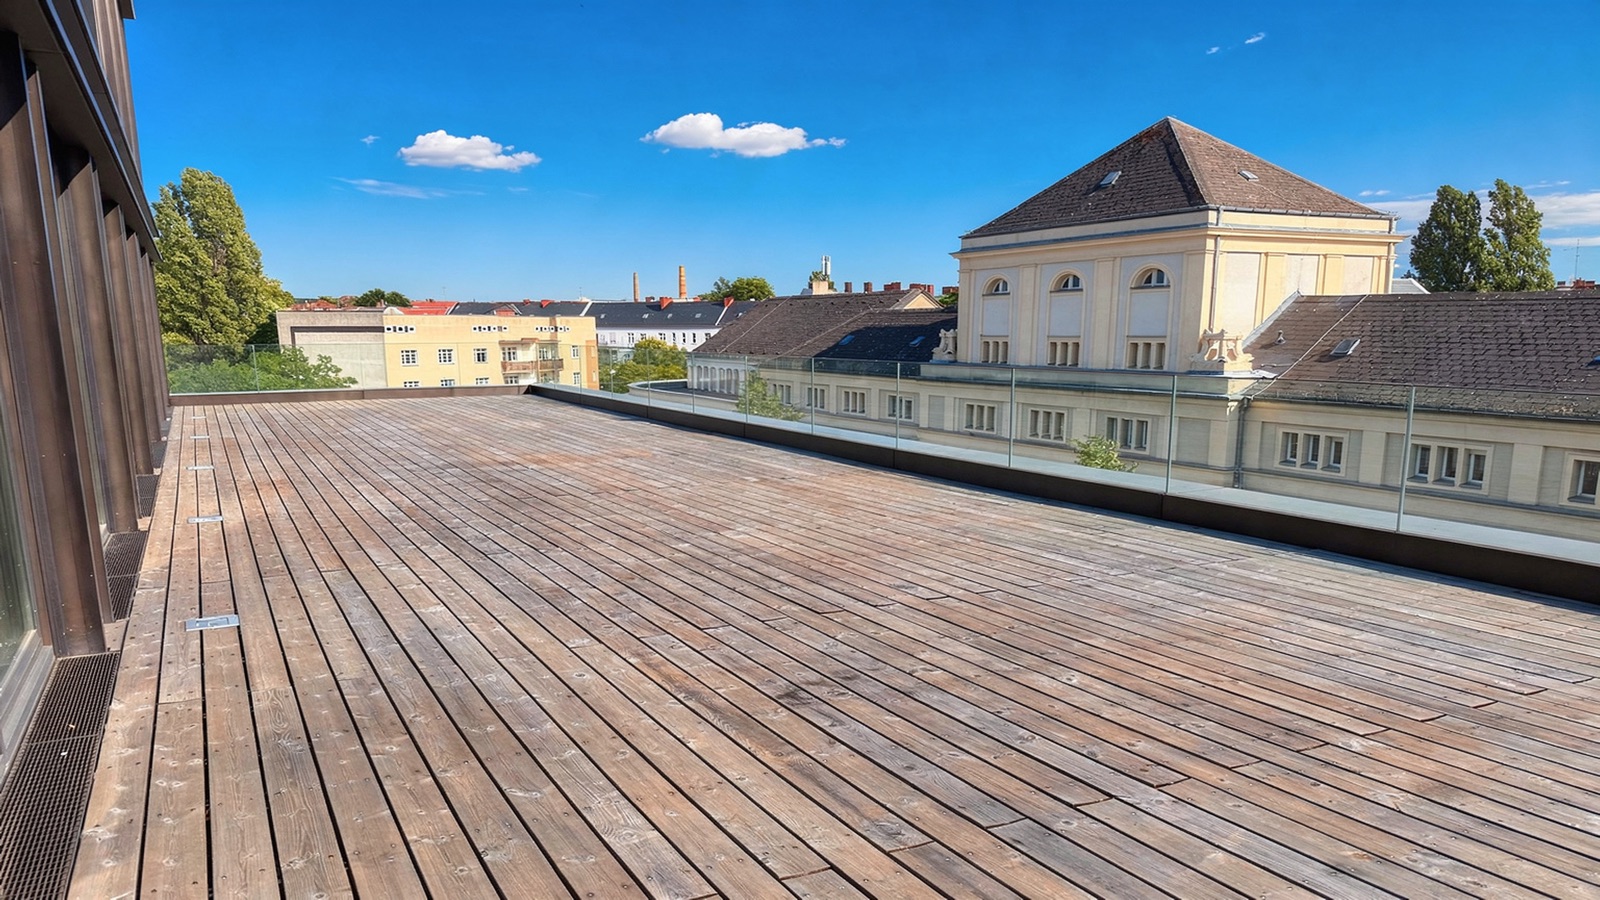 The Terrace at golden hour
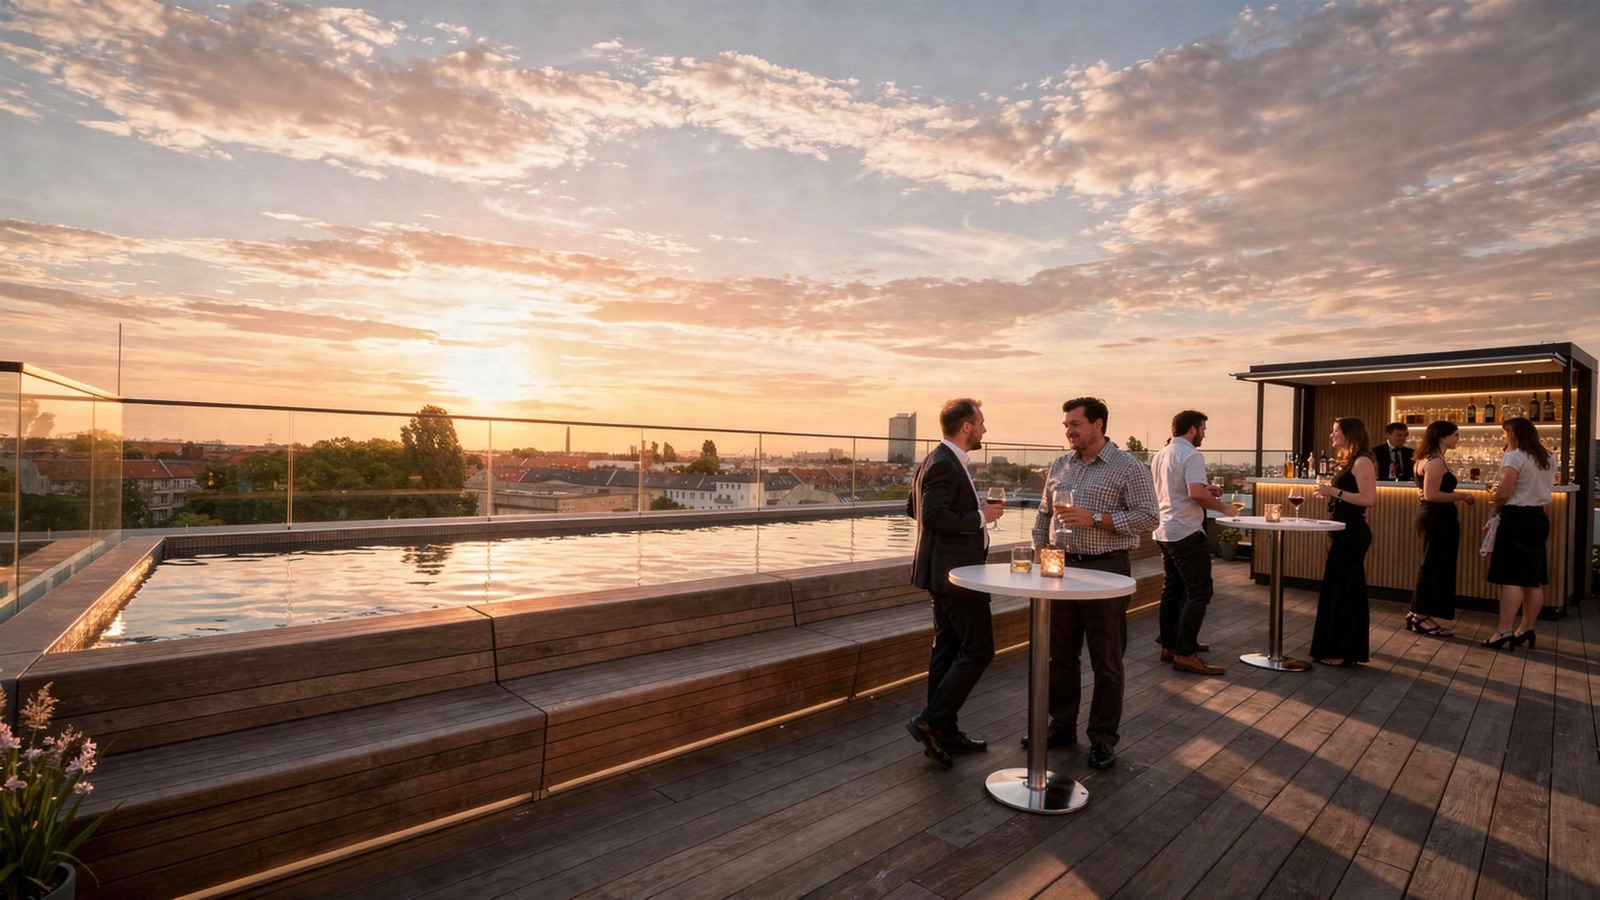 The Rooftop pool at sunset
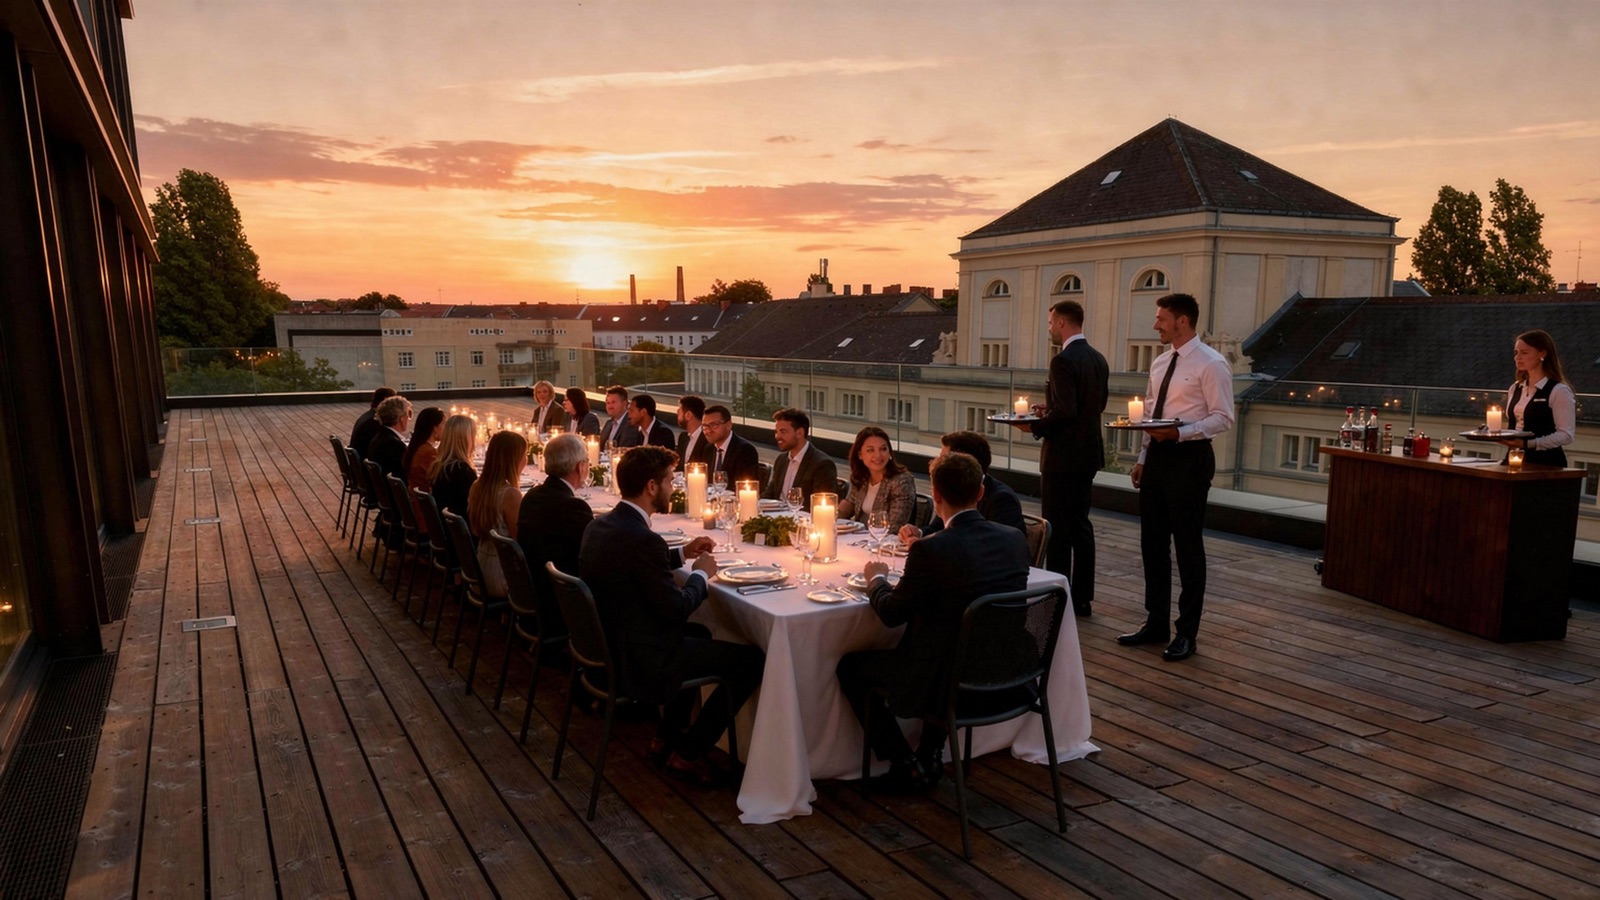 Rooftop dinner as the sun goes down
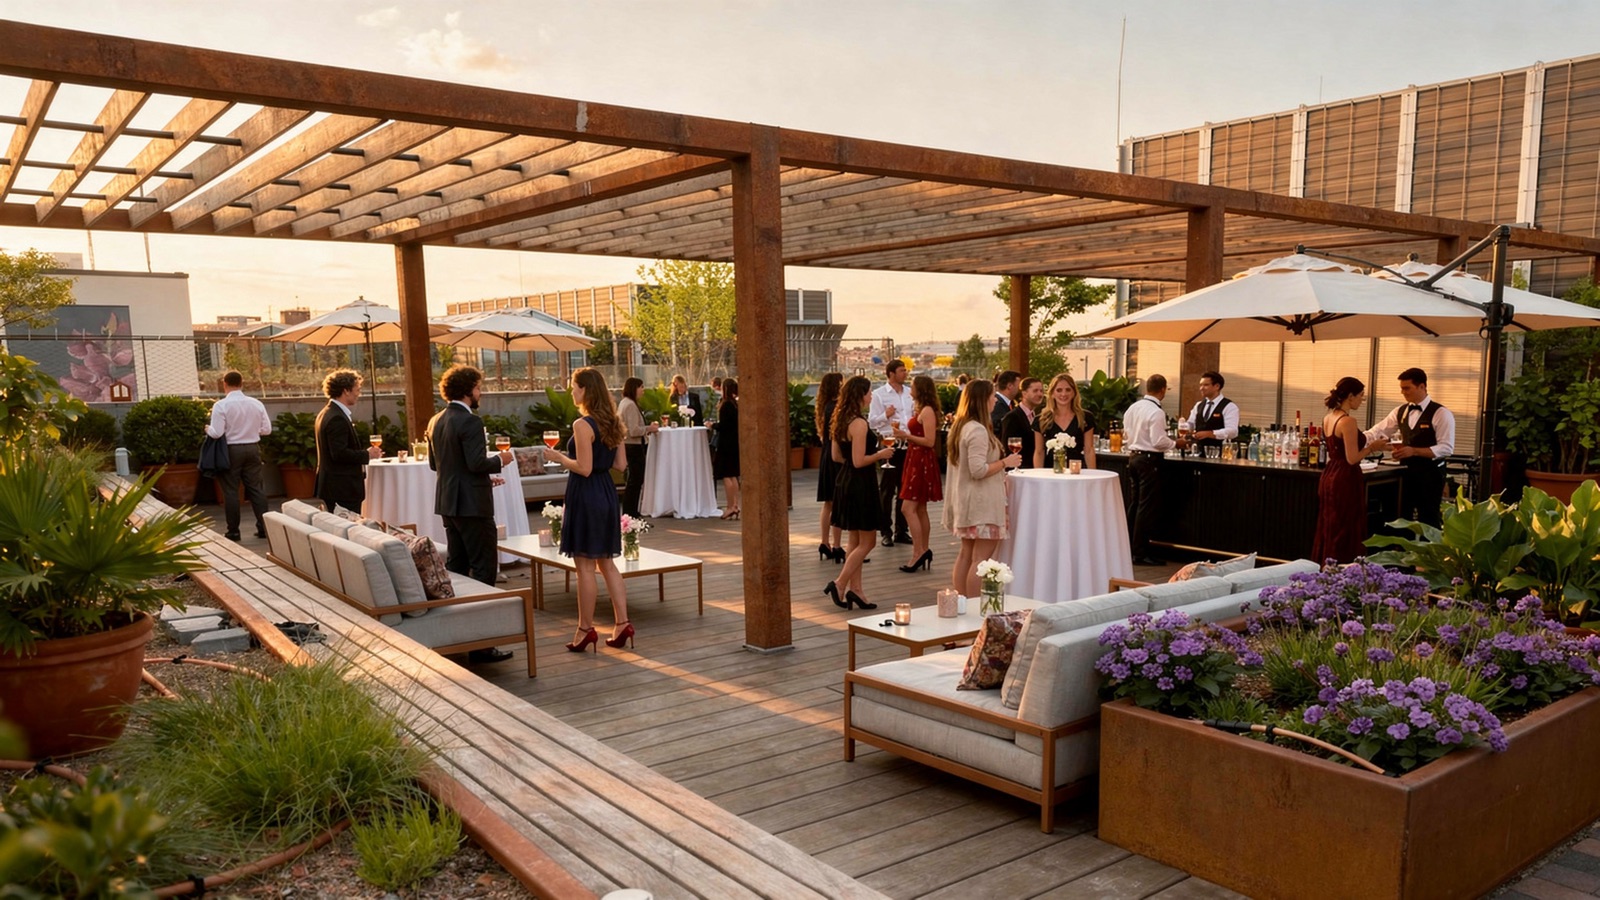 Drinks under the pergola on the Sundowner Terrace
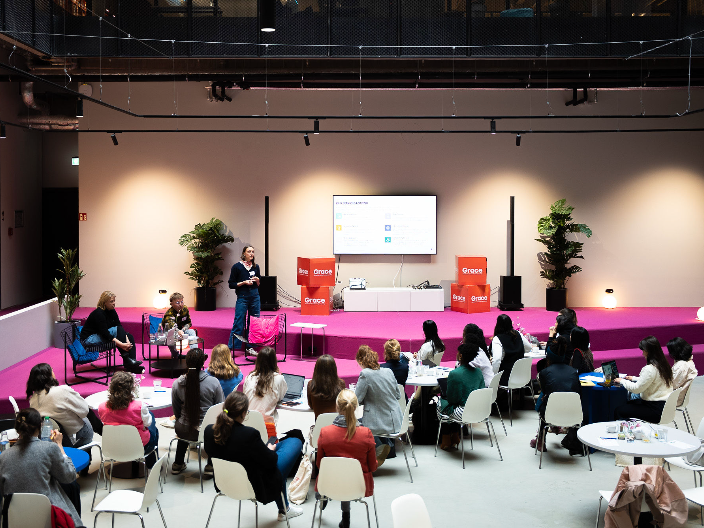 Panels & keynotes
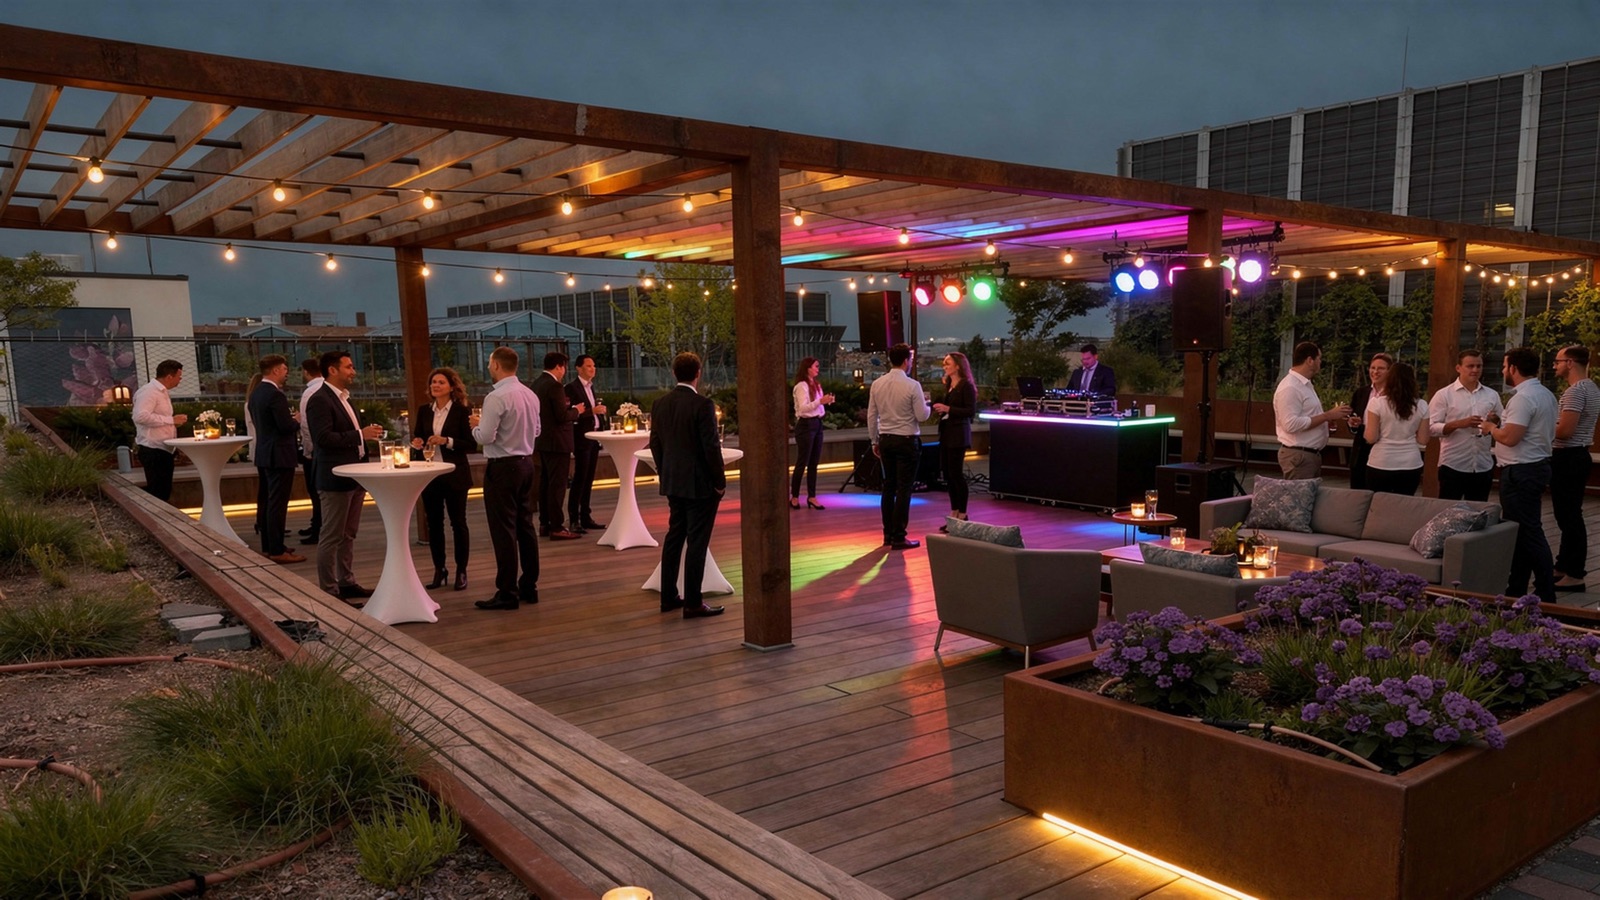 The Sundowner Terrace after dark
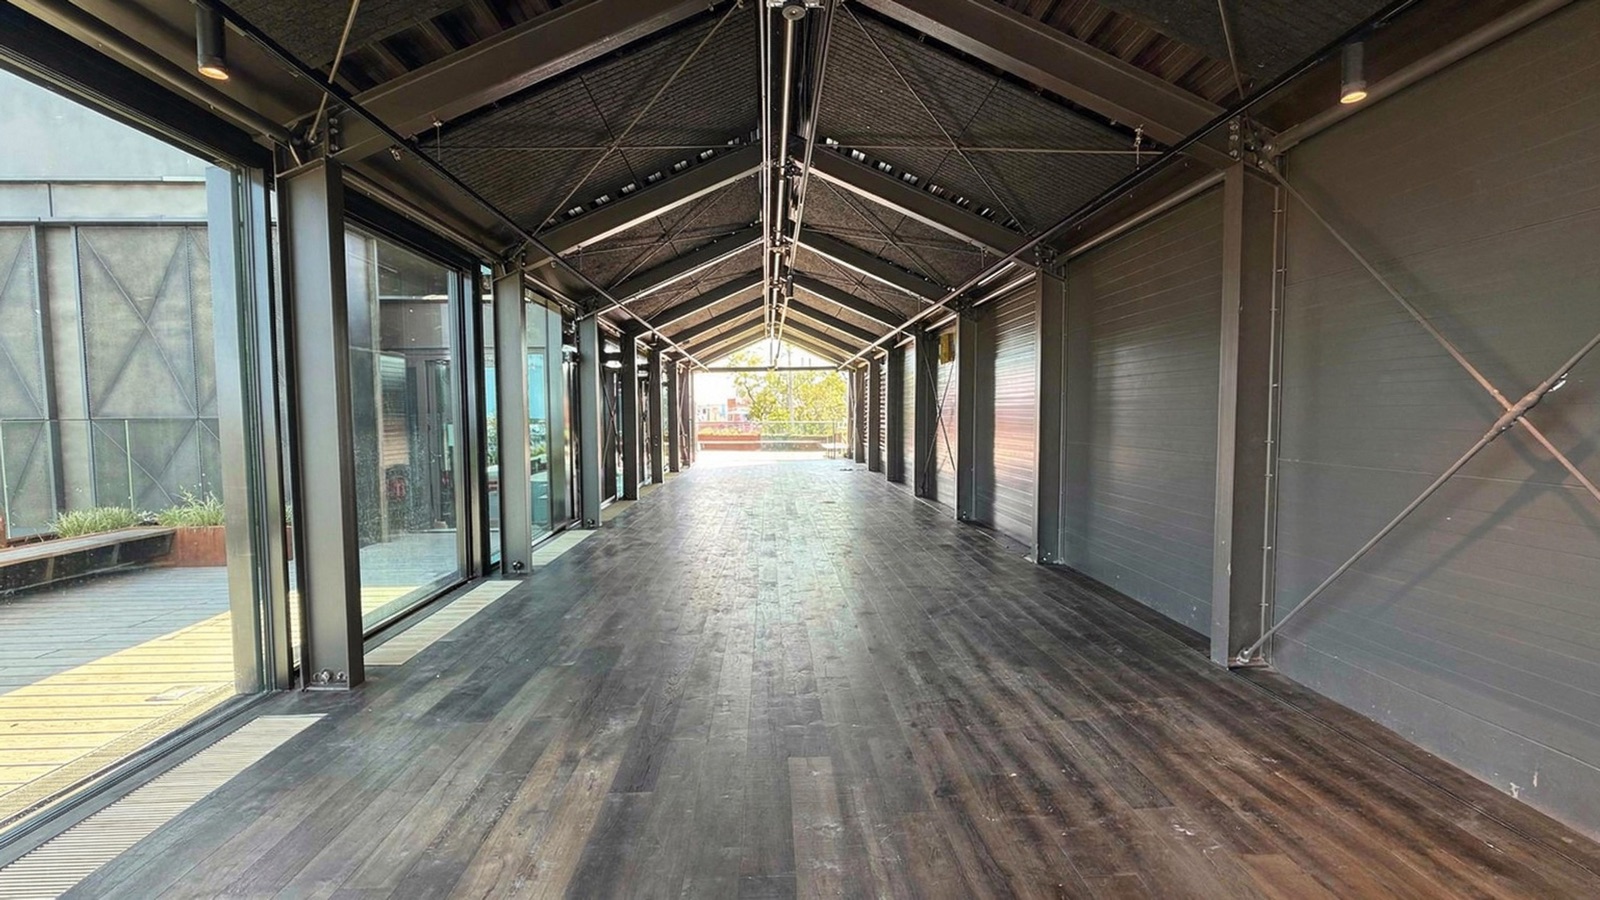 The Pavilion, covered in any weather
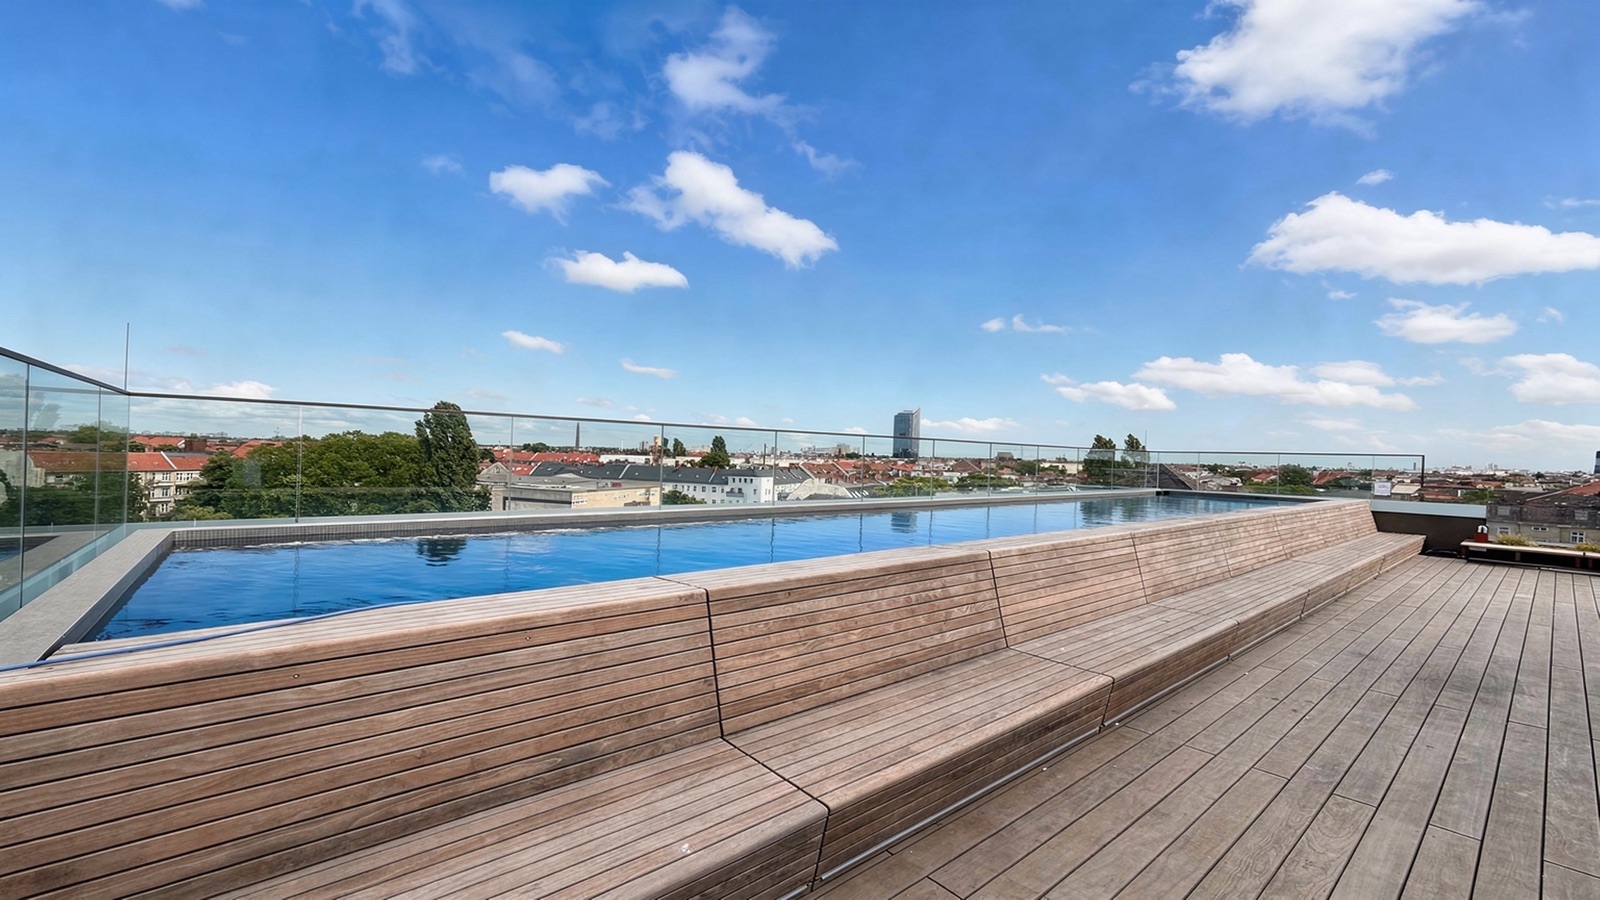 Poolside on a summer afternoon
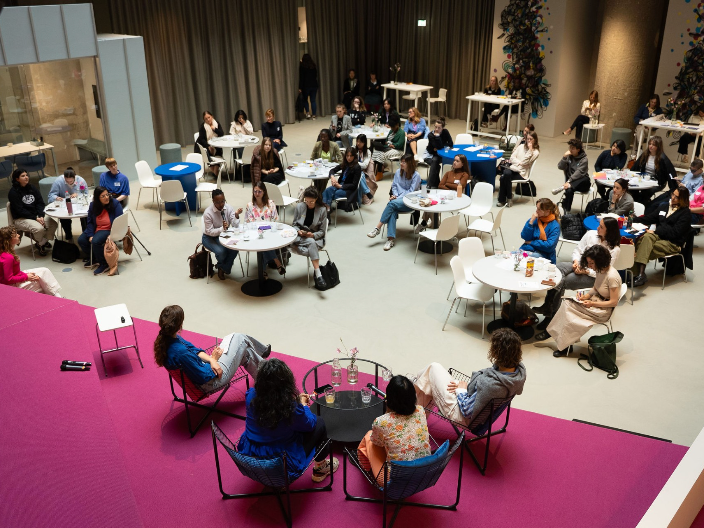 Networking on the floor
 The Observatory, looking out over Berlin
 Floor-to-ceiling glass in The Observatory
 The Observatory main floor, set theatre-style
 A sub-stage in The Observatory
Why The Delta.
Find your room. Fill it.
Tell us about your event and a member of our team will get back to you within 24 hours.